A visual journey
See the landscape. Then step inside the homes.
Real aerial views reveal the setting; clearly labelled architectural renders and walkthroughs bring the vision for Vani Vilasa to life.
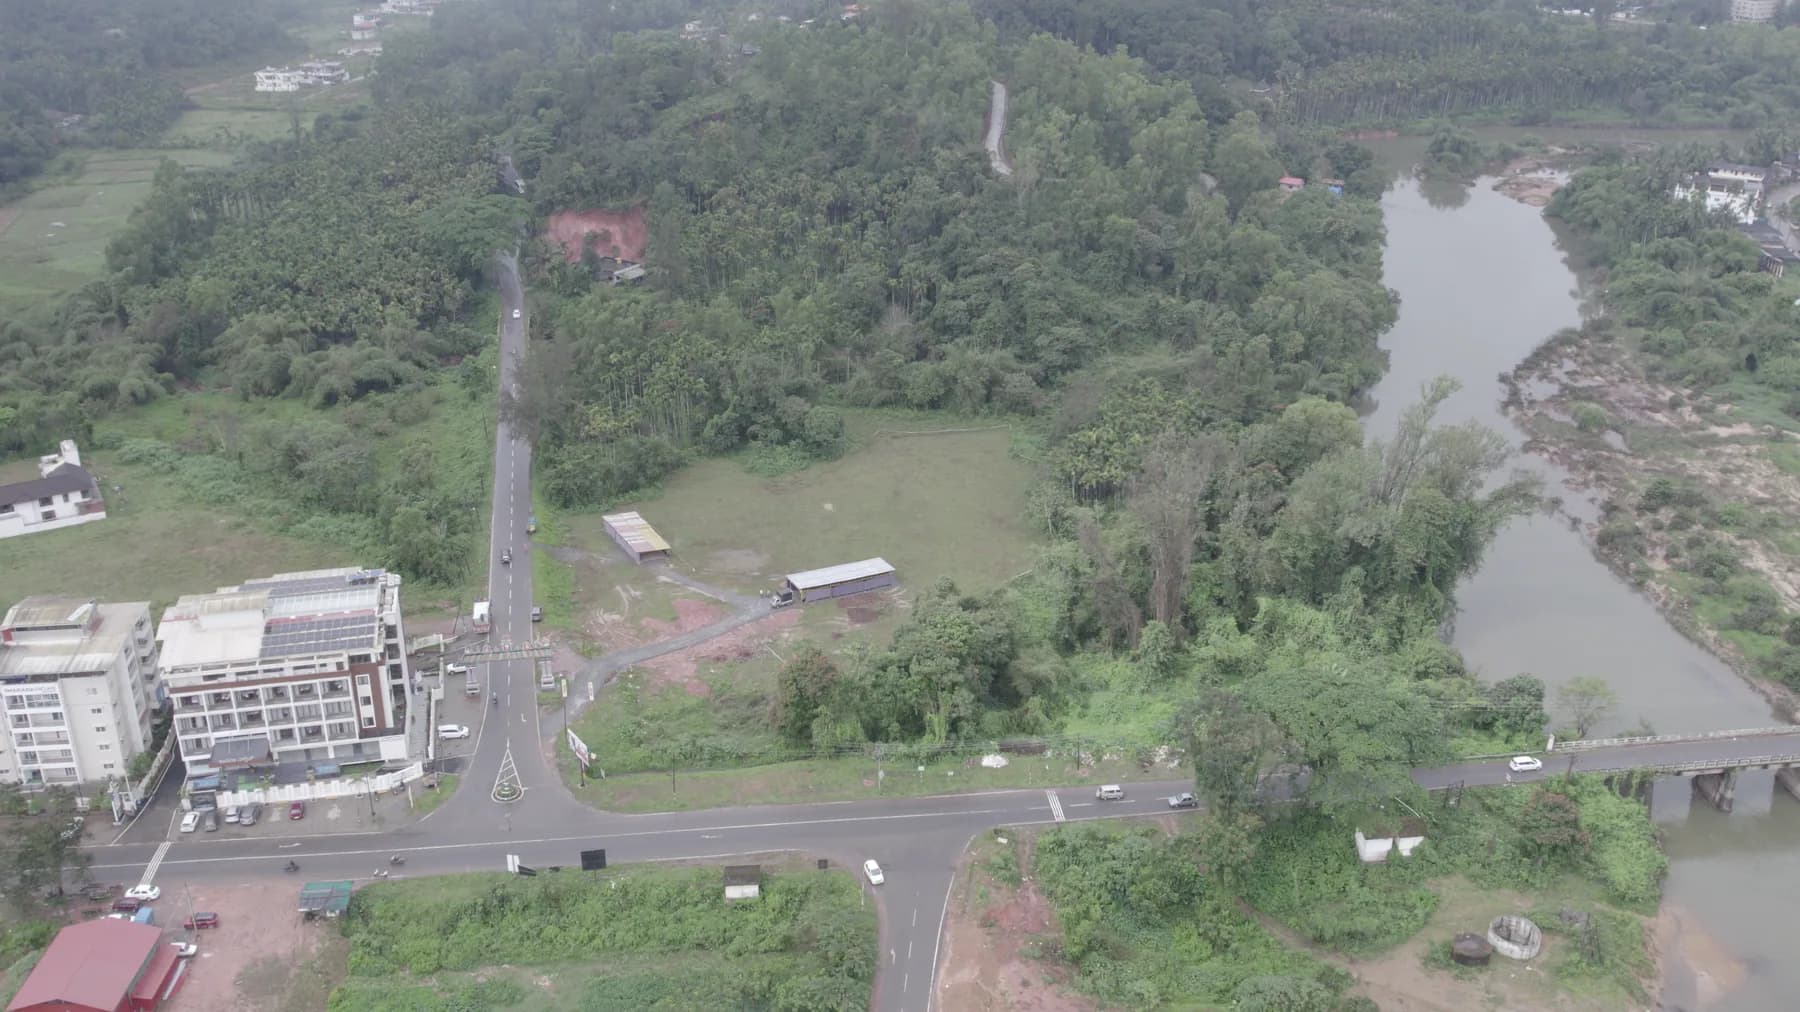
- Setting
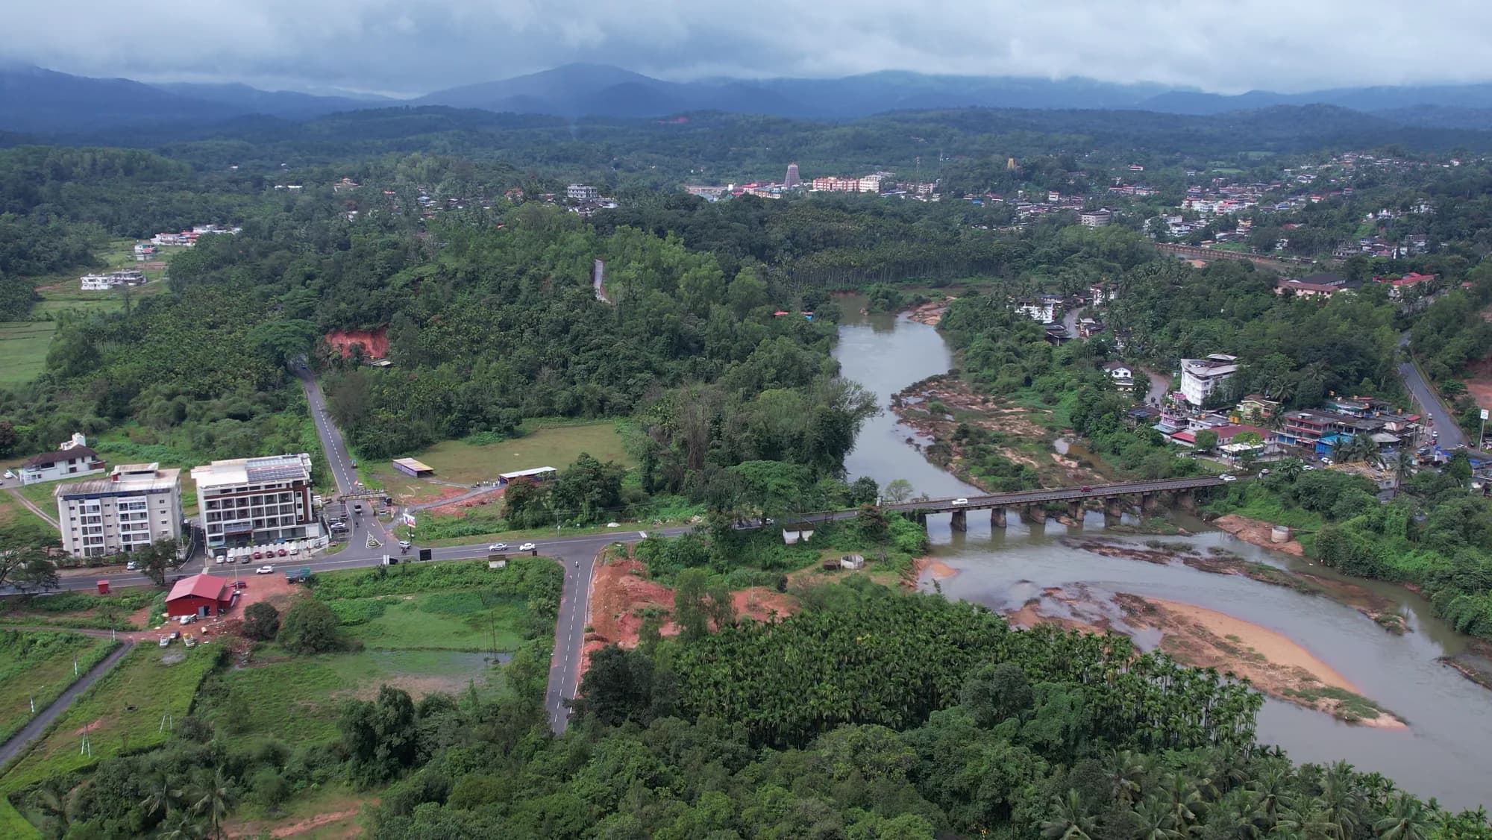
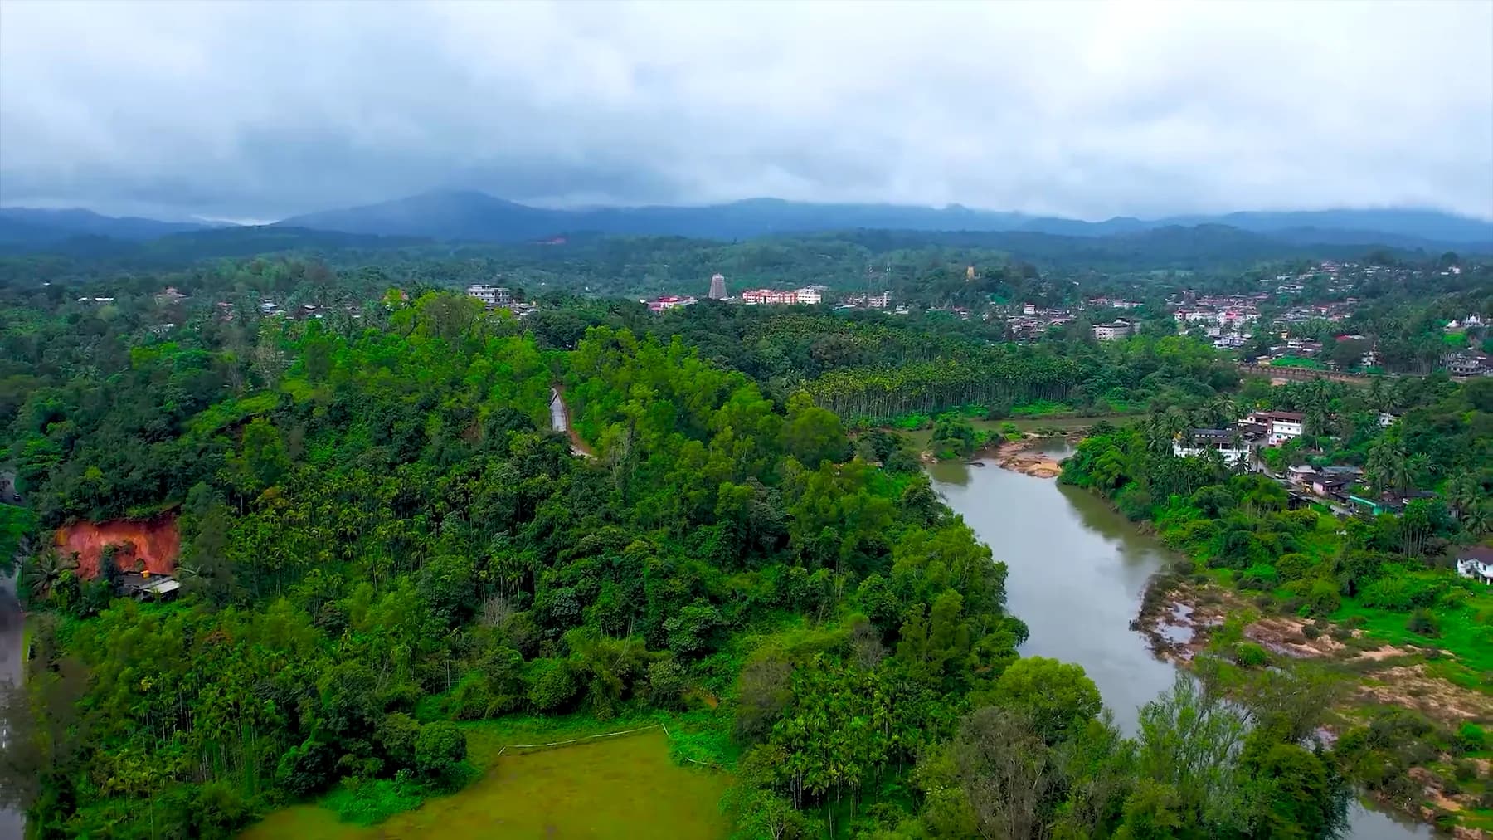
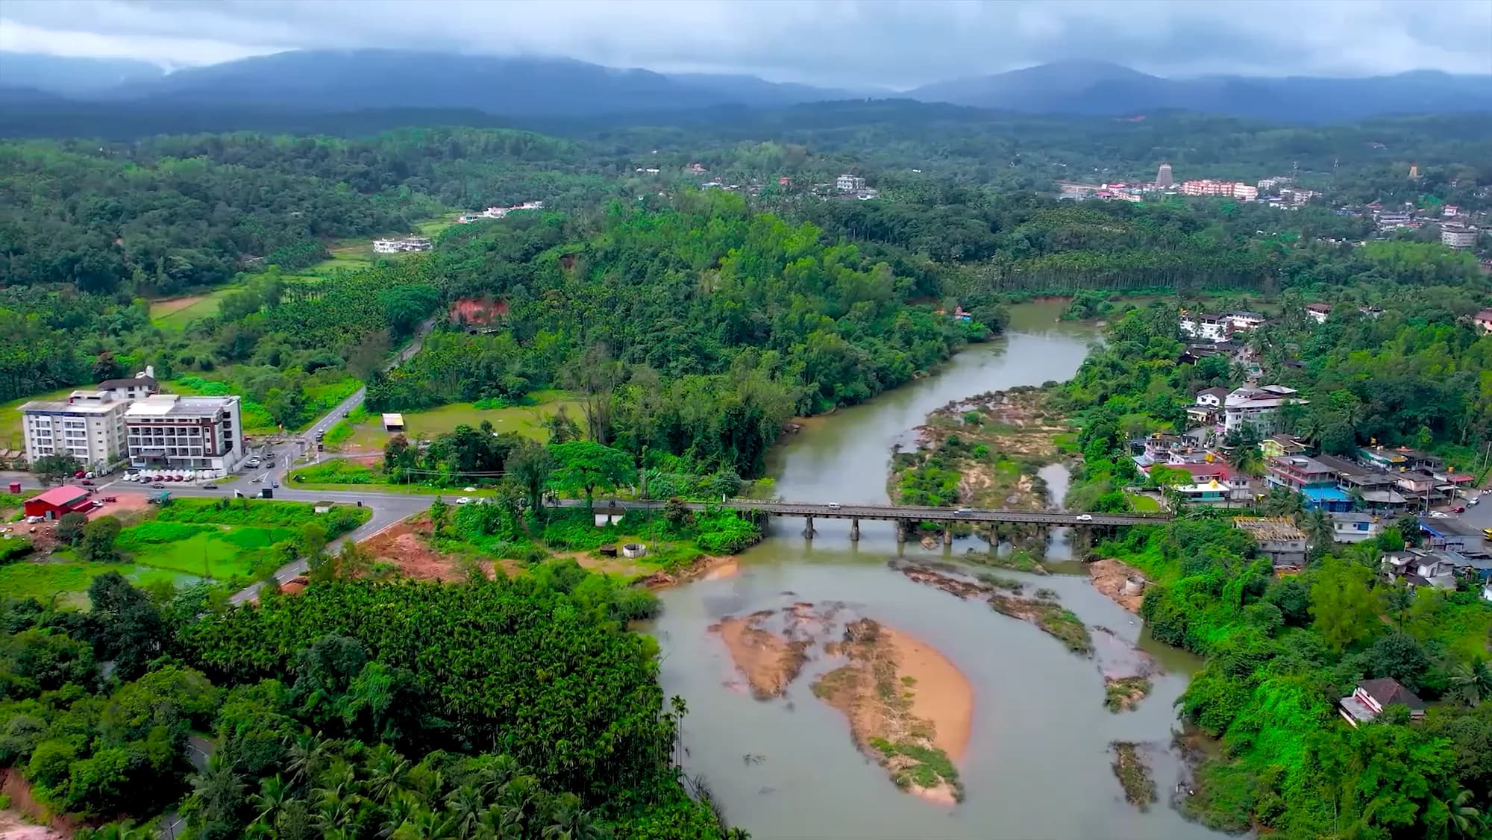
- 4 real aerial views
- Architecture
- 4 labelled impressions
- Walkthroughs
- 5 films
The real setting
A landscape that needs no embellishment.
Original aerial imagery shows the river, greenery, town and project context exactly as they were captured.
The architectural vision
Spaces imagined for calm, contemporary living.
Project and residence renders are separated from the real aerial record, with their status clearly visible beneath every image.
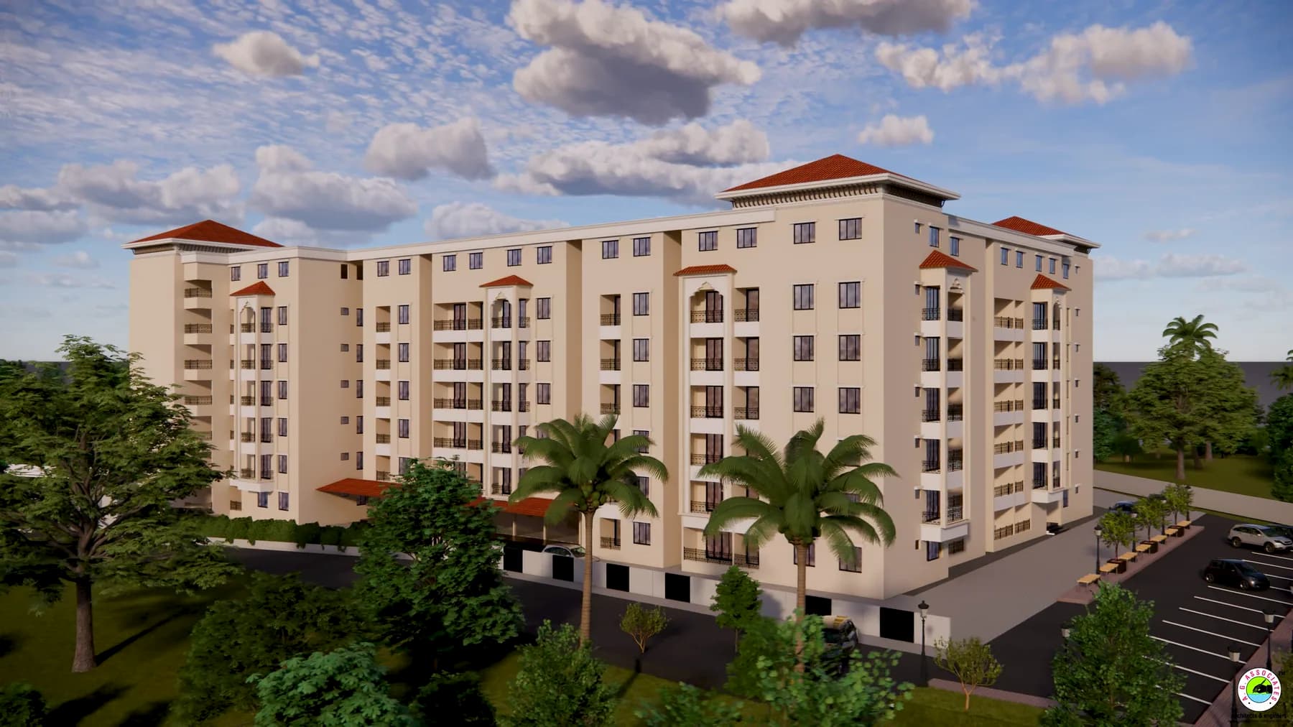
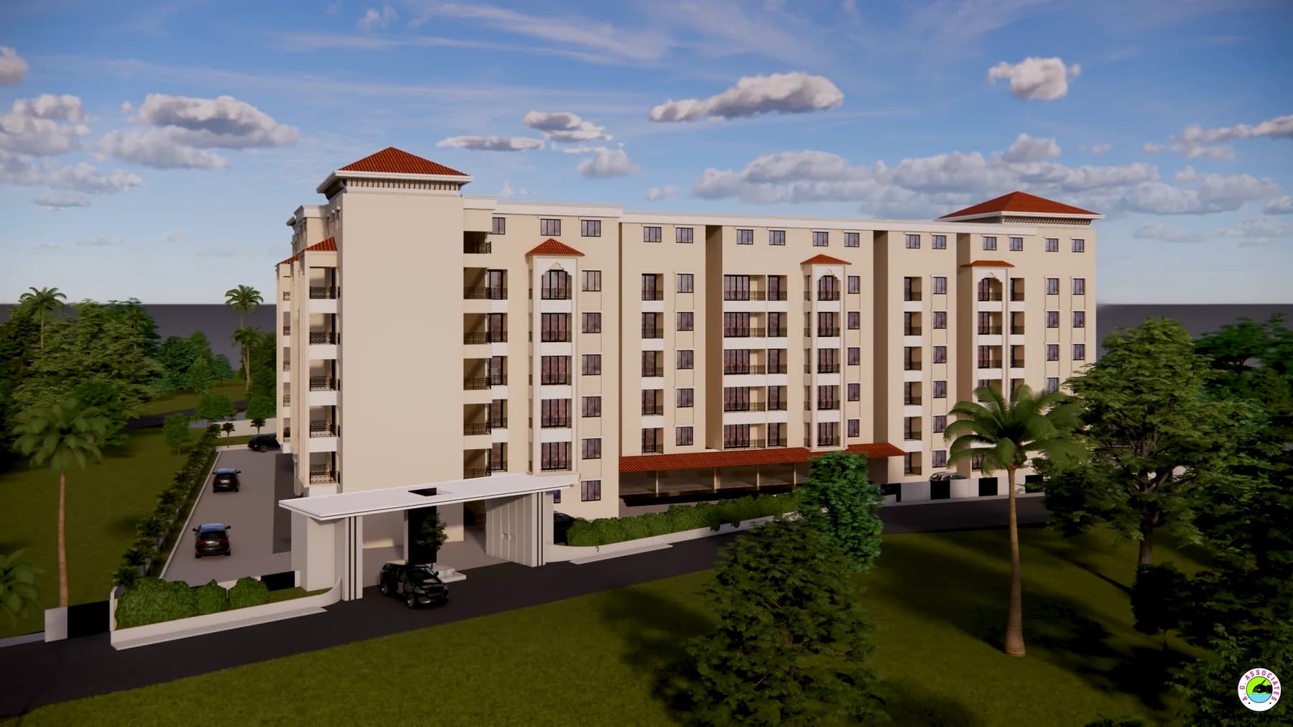
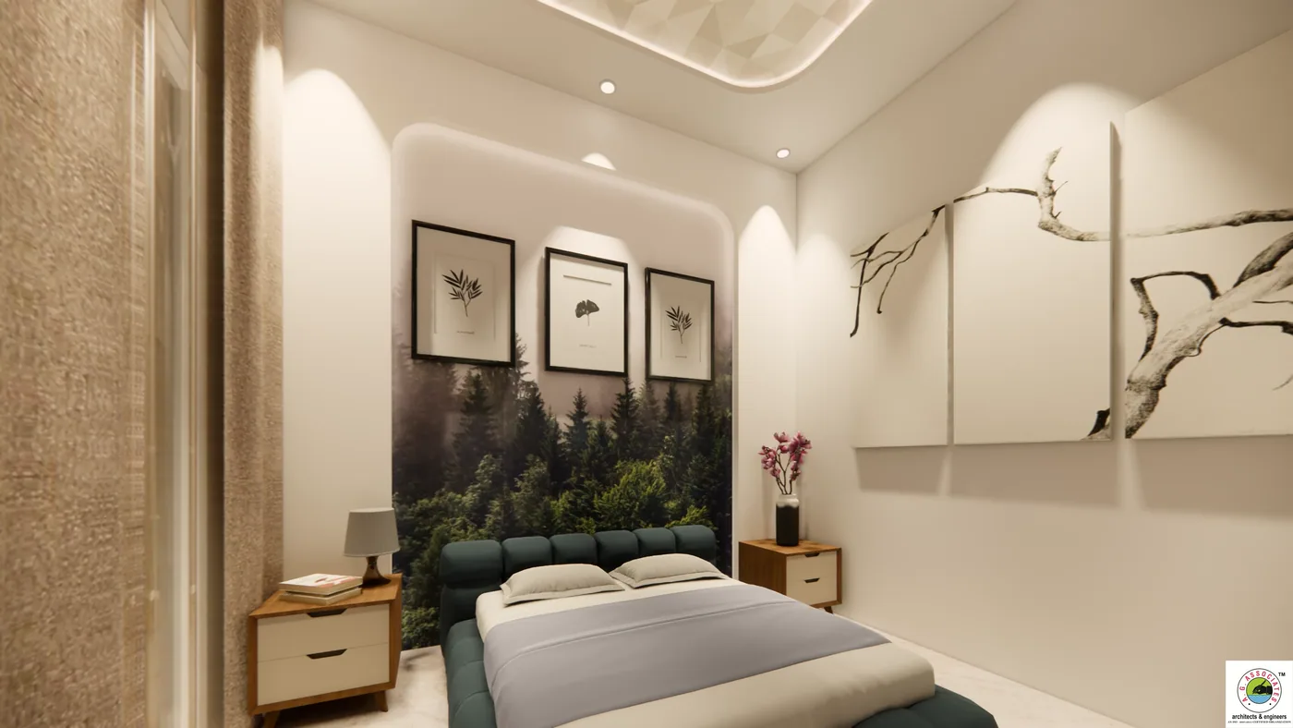
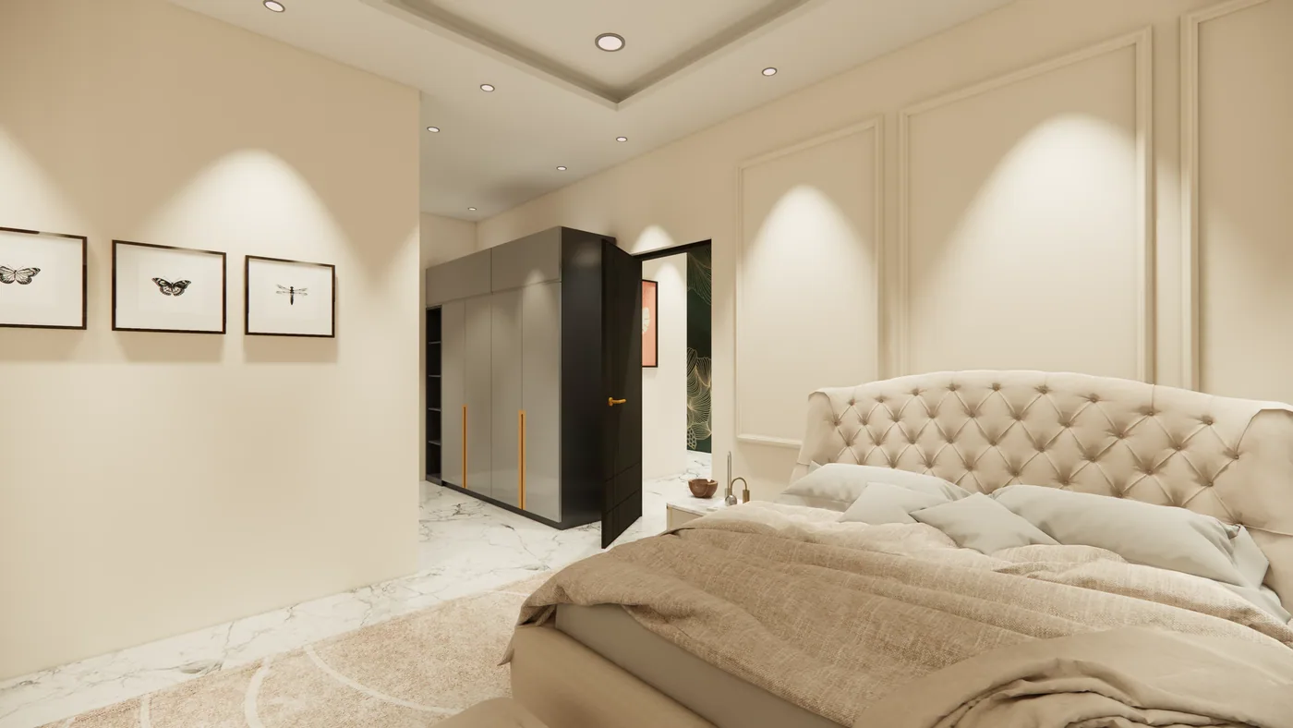
Artist’s impressions are indicative. Furniture, finishes, colours, landscaping and views can vary from the completed project and applicable sale documents.
3D walkthroughs
Explore one vision at a time.
Films load only after you choose one, keeping the gallery fast while giving every residence enough space to be understood.
Seen a residence that fits?
Move from the visual journey to a personal walkthrough.
Tell us which configuration interests you and the project team will prepare the relevant plans and residences for your visit.