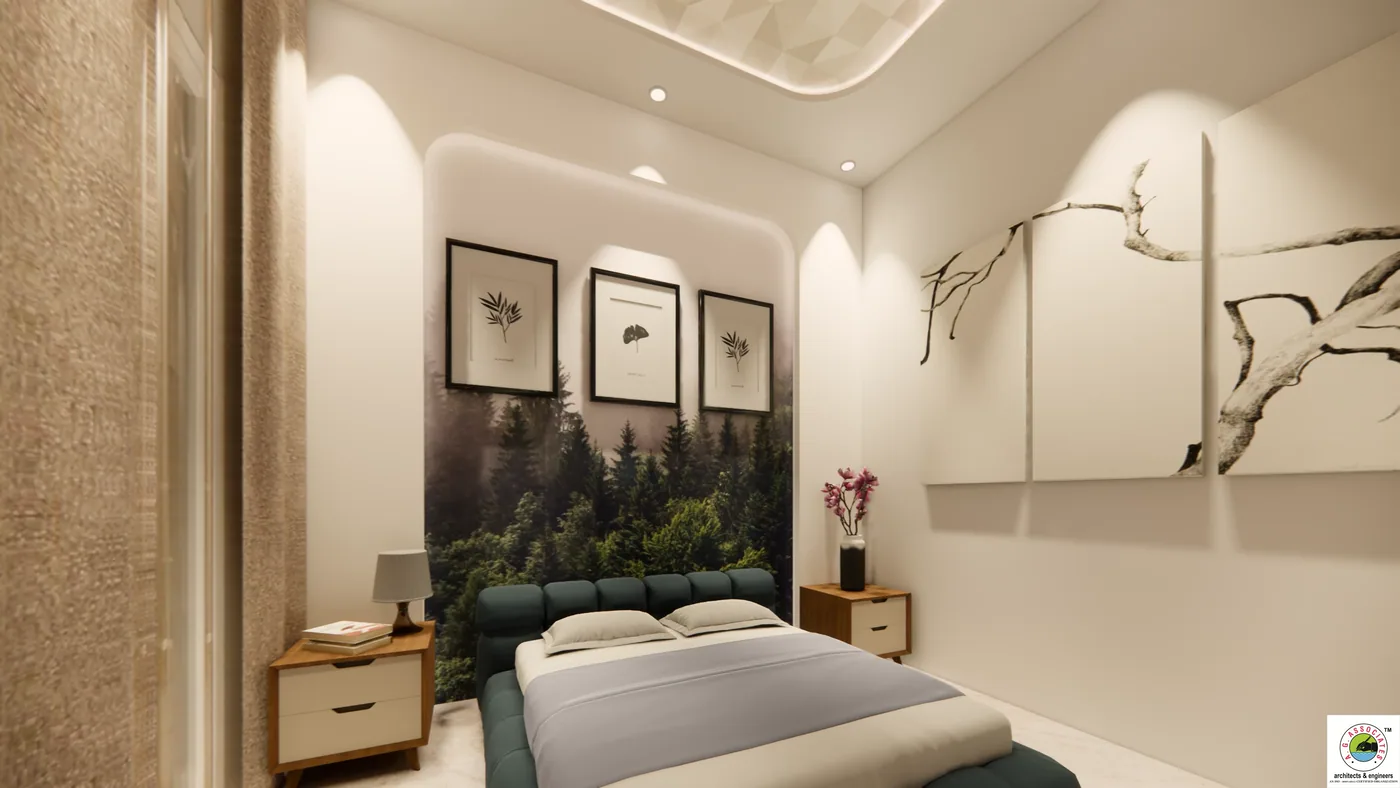
 Artist's impression
01Featured family residence
Room for family life
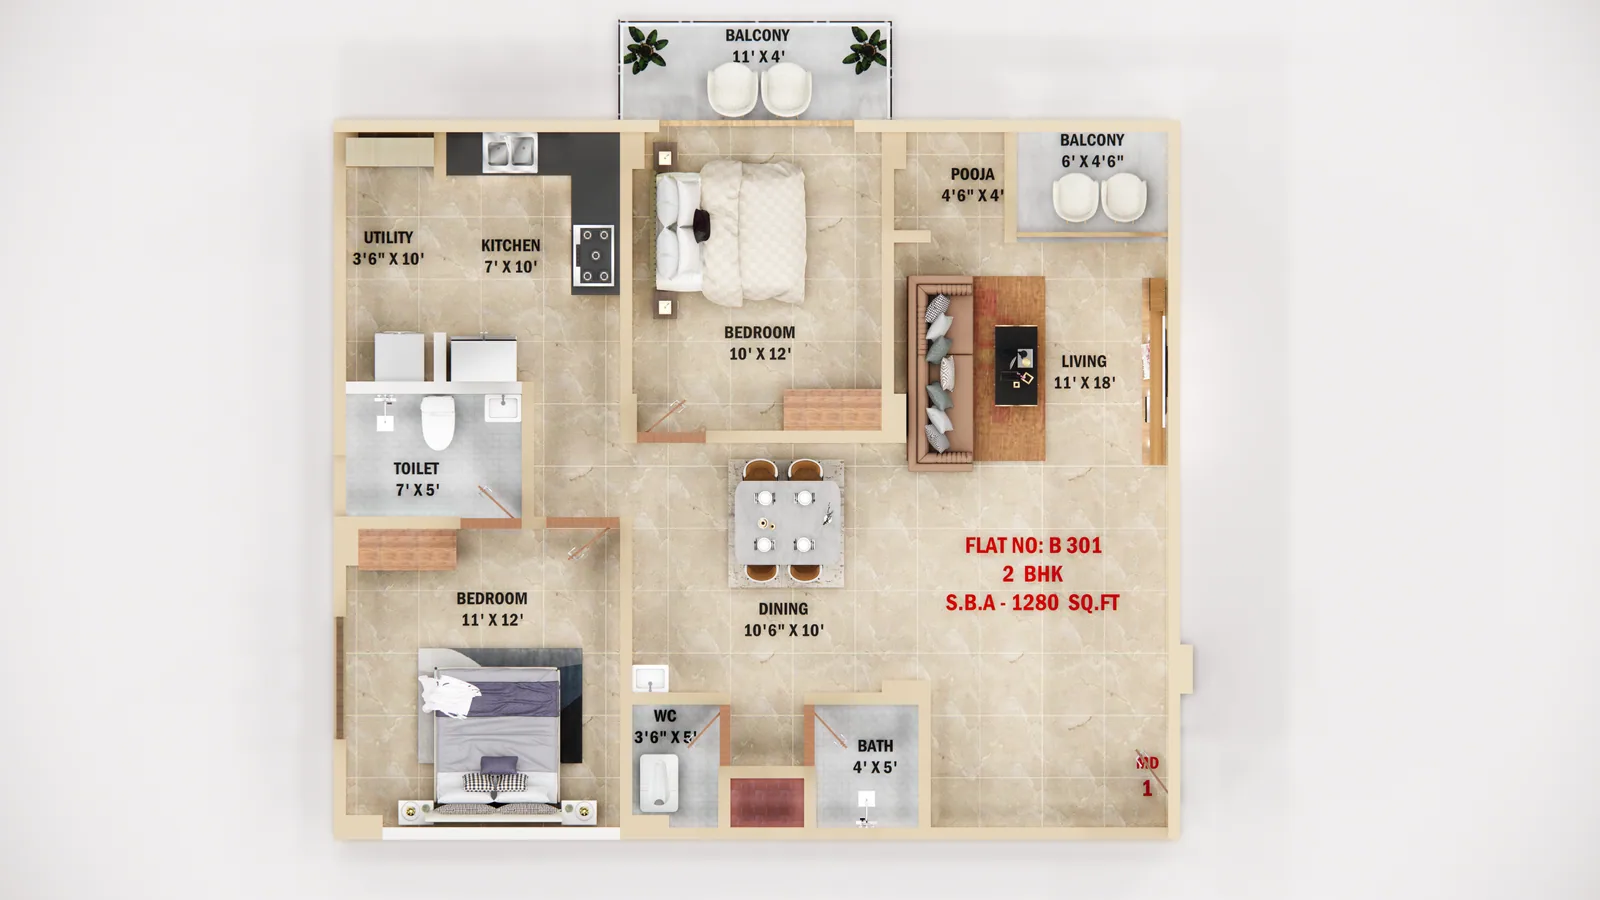
2 BHK residence
1,045–1,280 sq.ft. options
A spacious everyday home designed around family, privacy and togetherness.
- Two private bedrooms
- Living and dining zones
Homes for different chapters
From a private base for recurring visits to a generous family address, every home is planned for comfort, natural light and a calmer daily rhythm.
Every residence includes a dedicated floor plan and virtual walkthrough.Compare the residences
Interior character, planning and everyday fit come together differently in every home. Review them side by side, then step inside the one that feels closest to your needs.
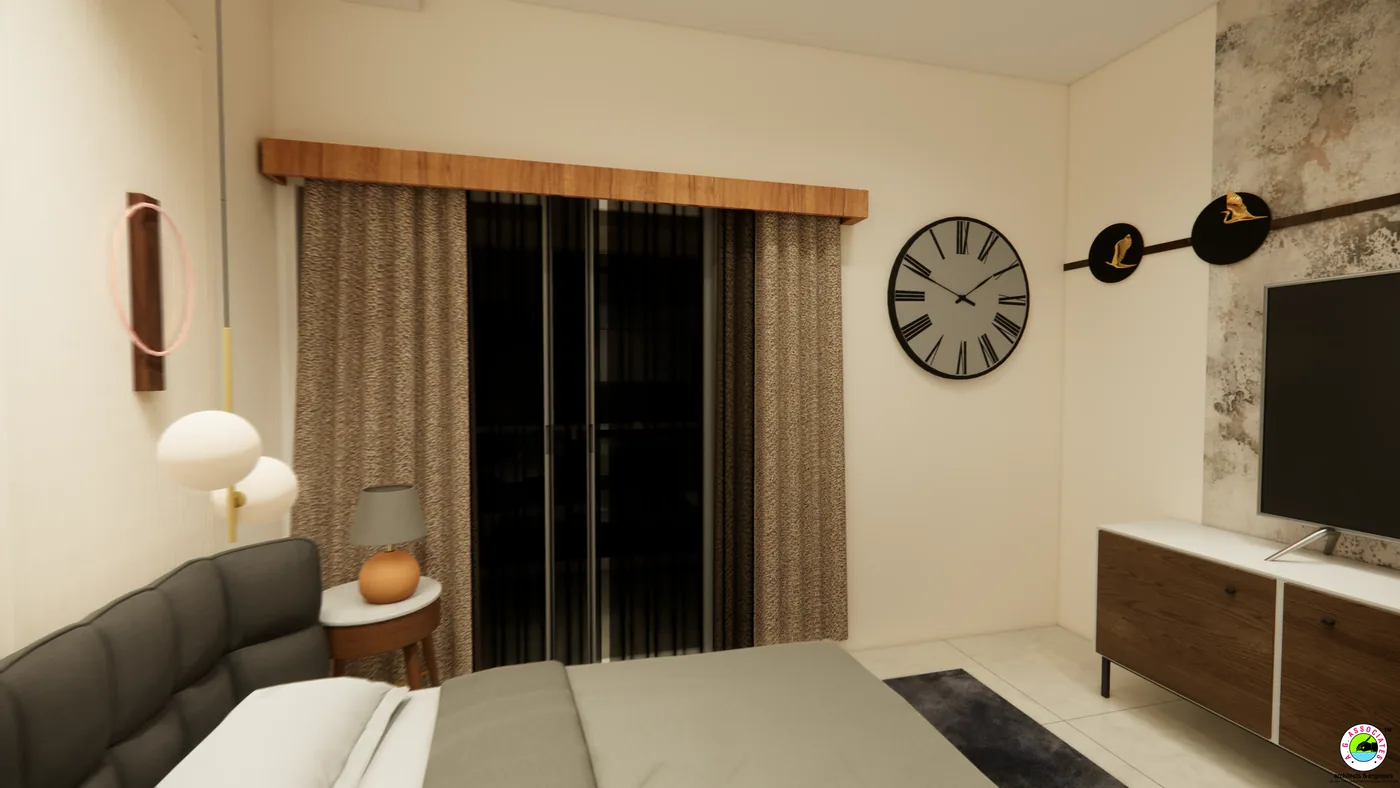
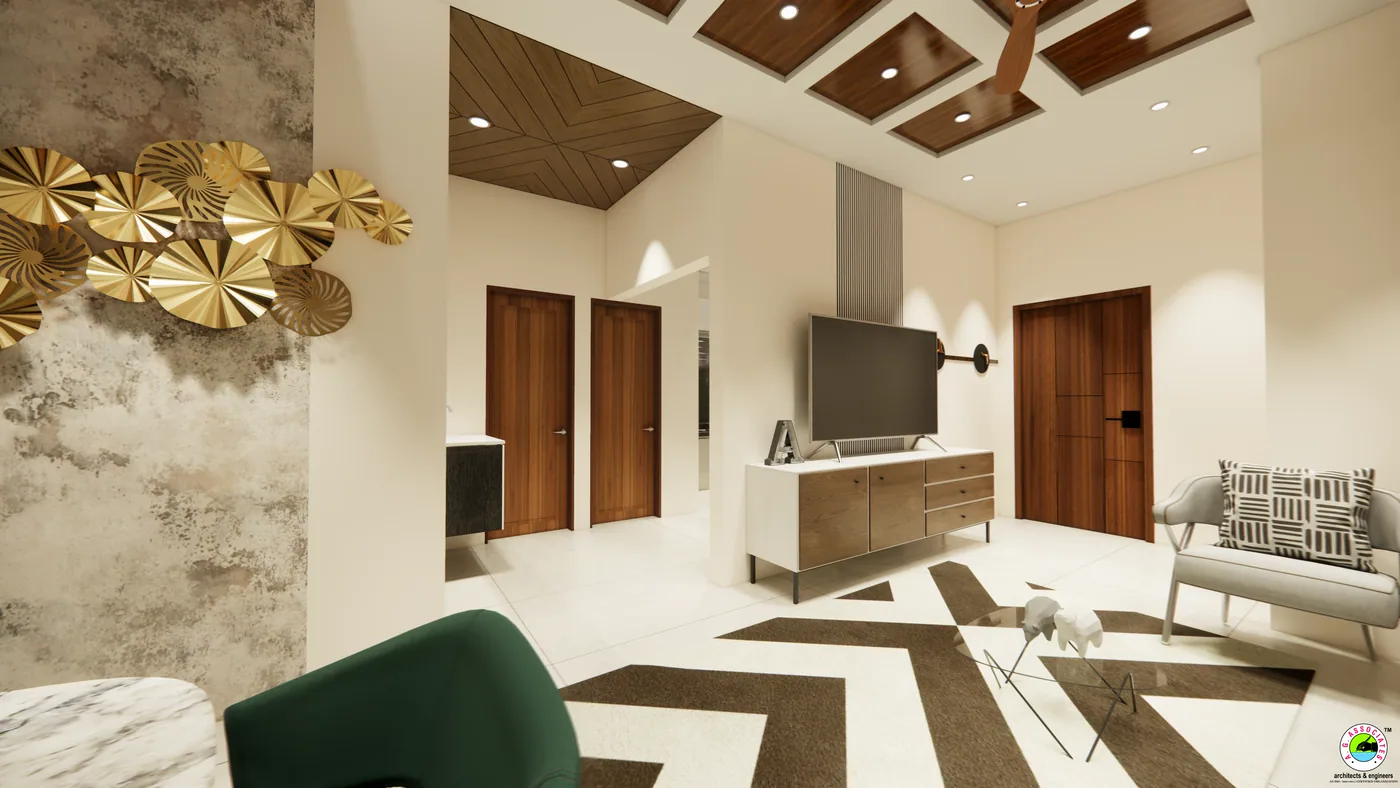
Artist's impressionRoom for family life
1,045–1,280 sq.ft. options
A spacious everyday home designed around family, privacy and togetherness.
 Artist's impression
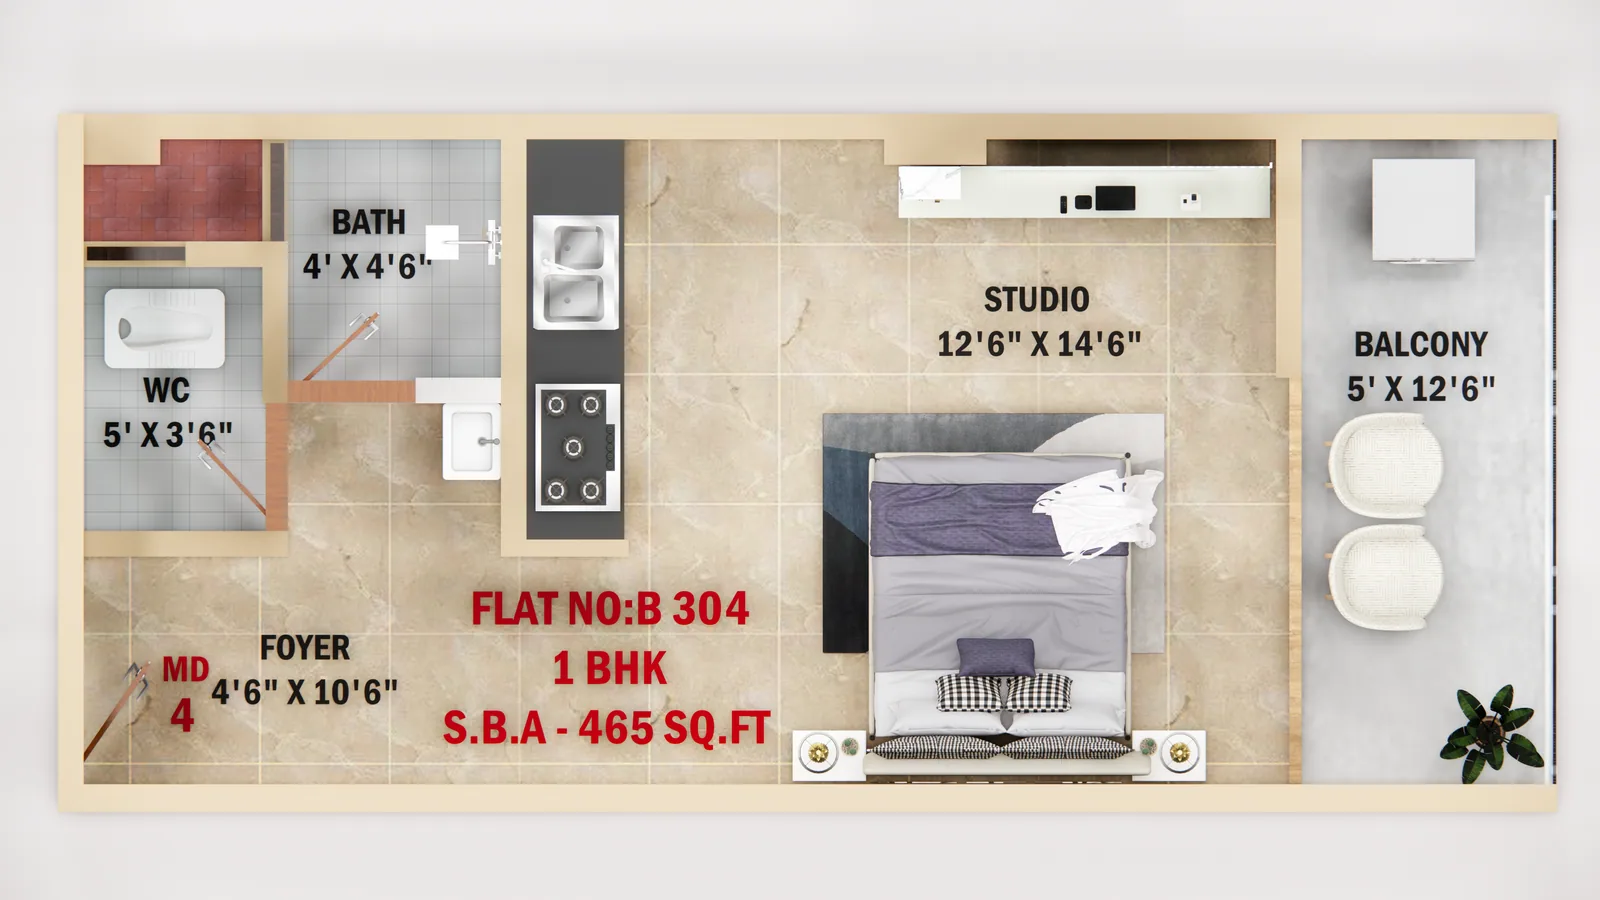
Compact and considered
450–480 sq.ft. options
A private Sringeri base made for effortless short and extended stays.
 Artist's impression
Comfort in the right measure
810–930 sq.ft. options
A calm, self-contained home with room to settle in and stay longer.
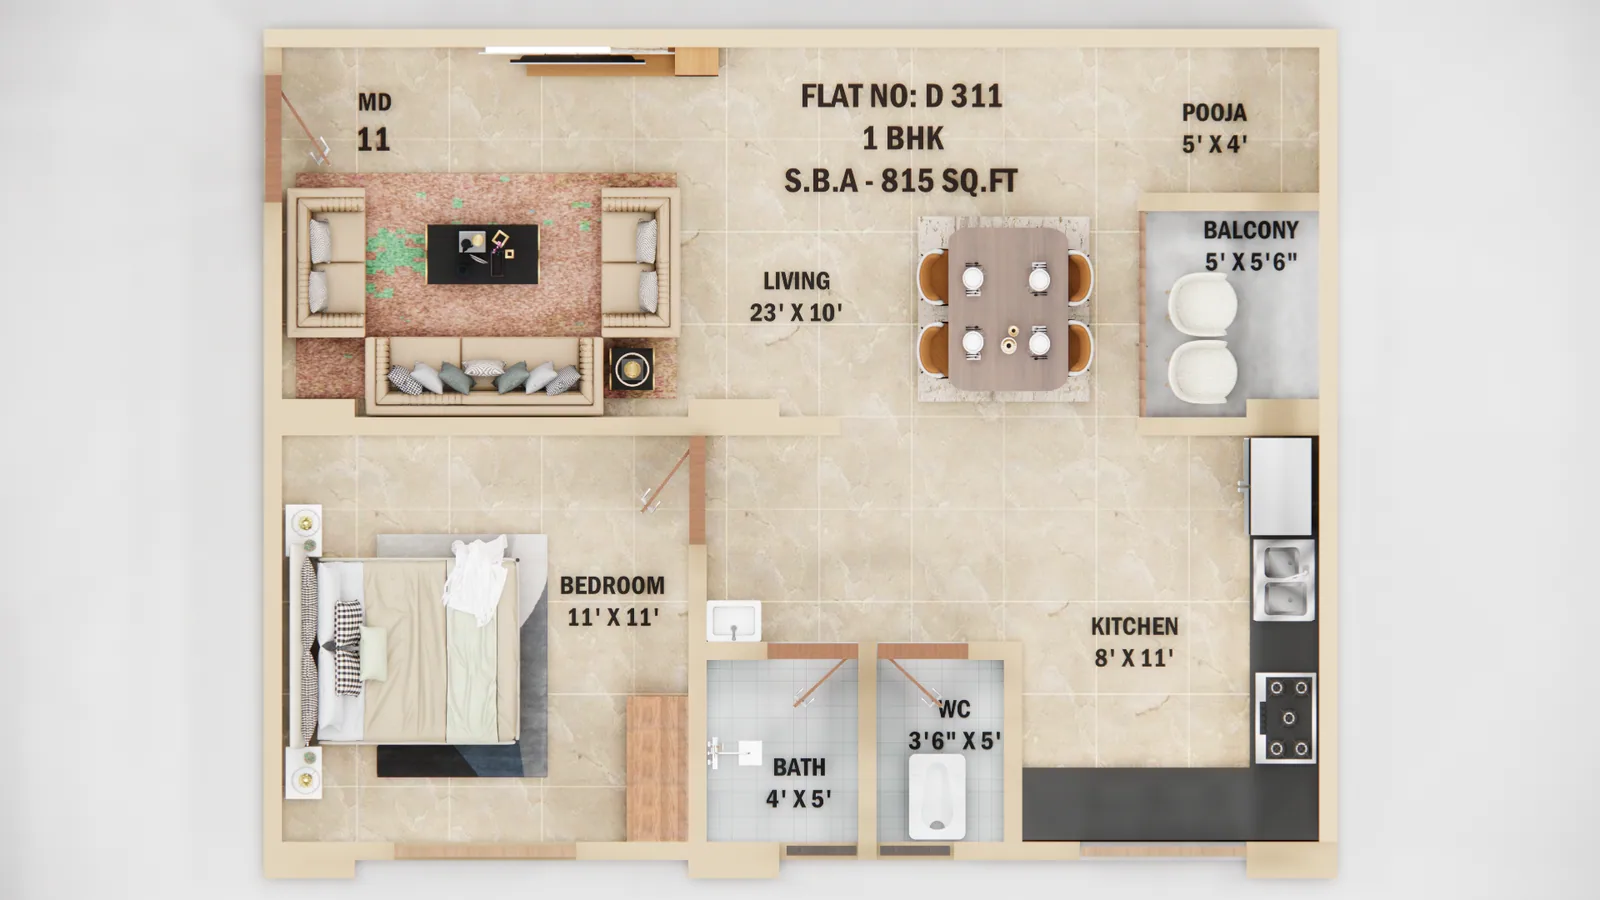
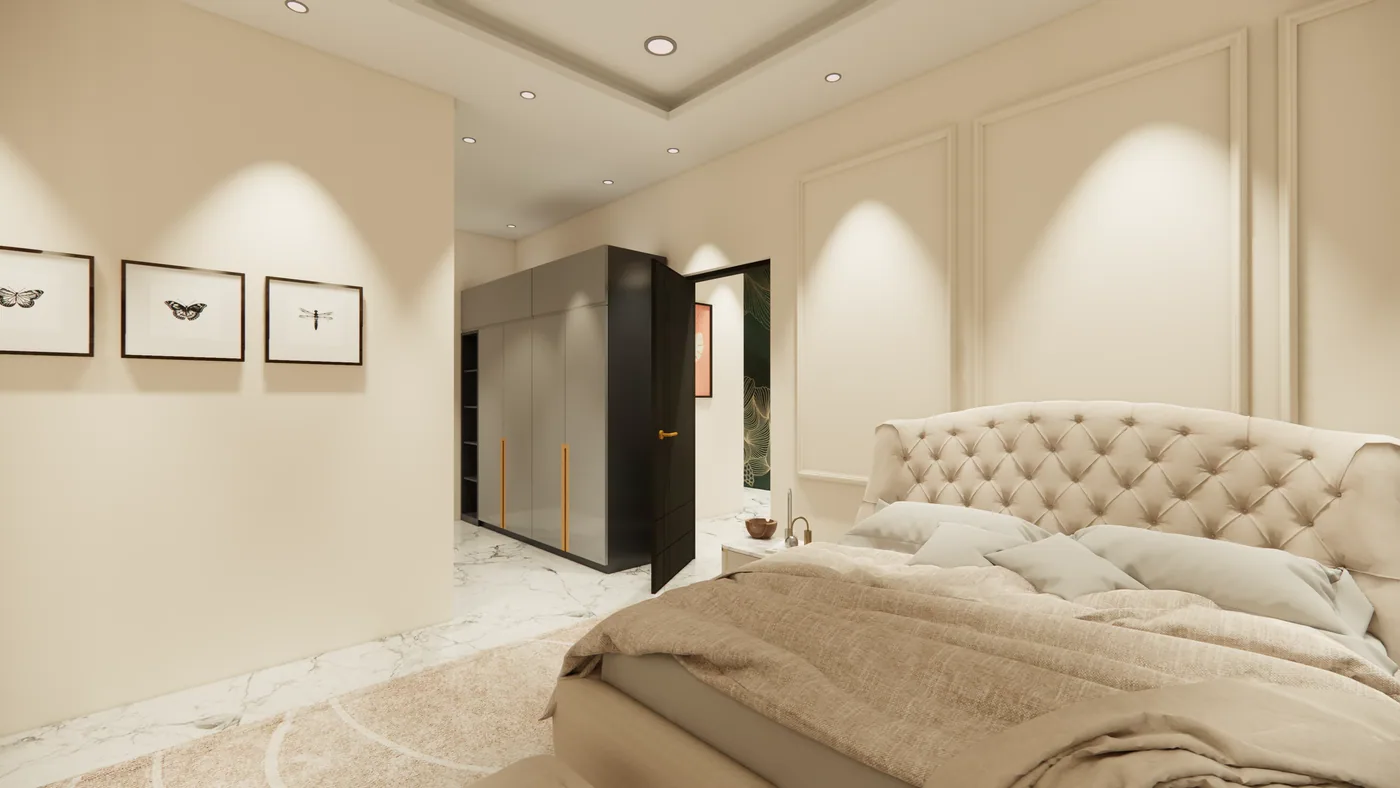 Artist's impression
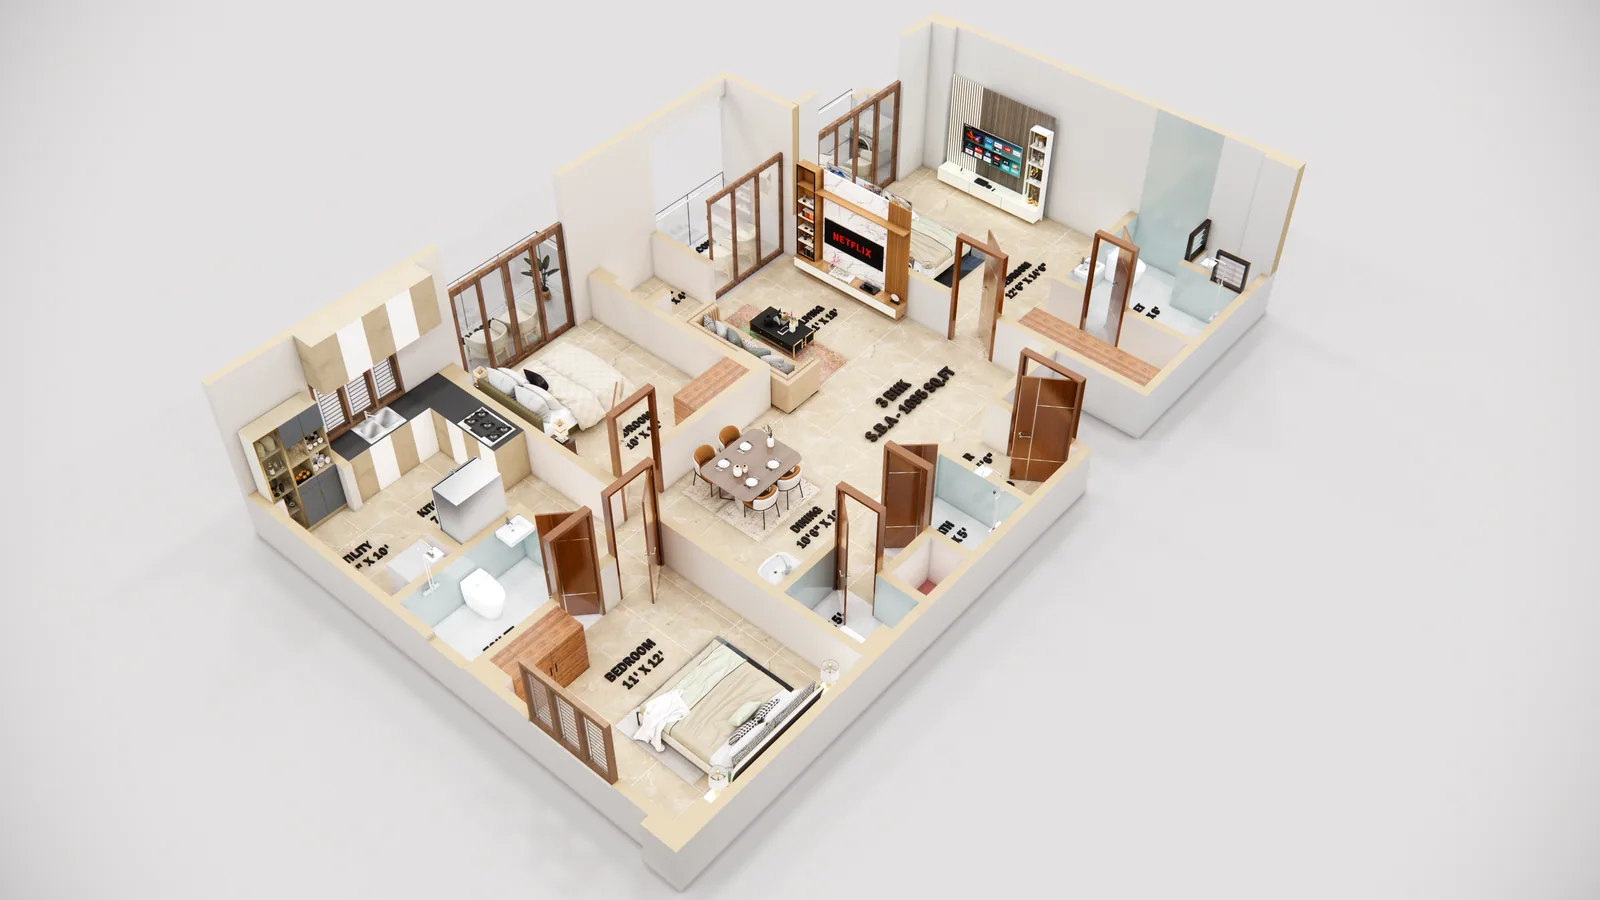
A generous family address
Customised plans available
Expansive living for larger families and meaningful time together.
Begin with your reason
See the whole community
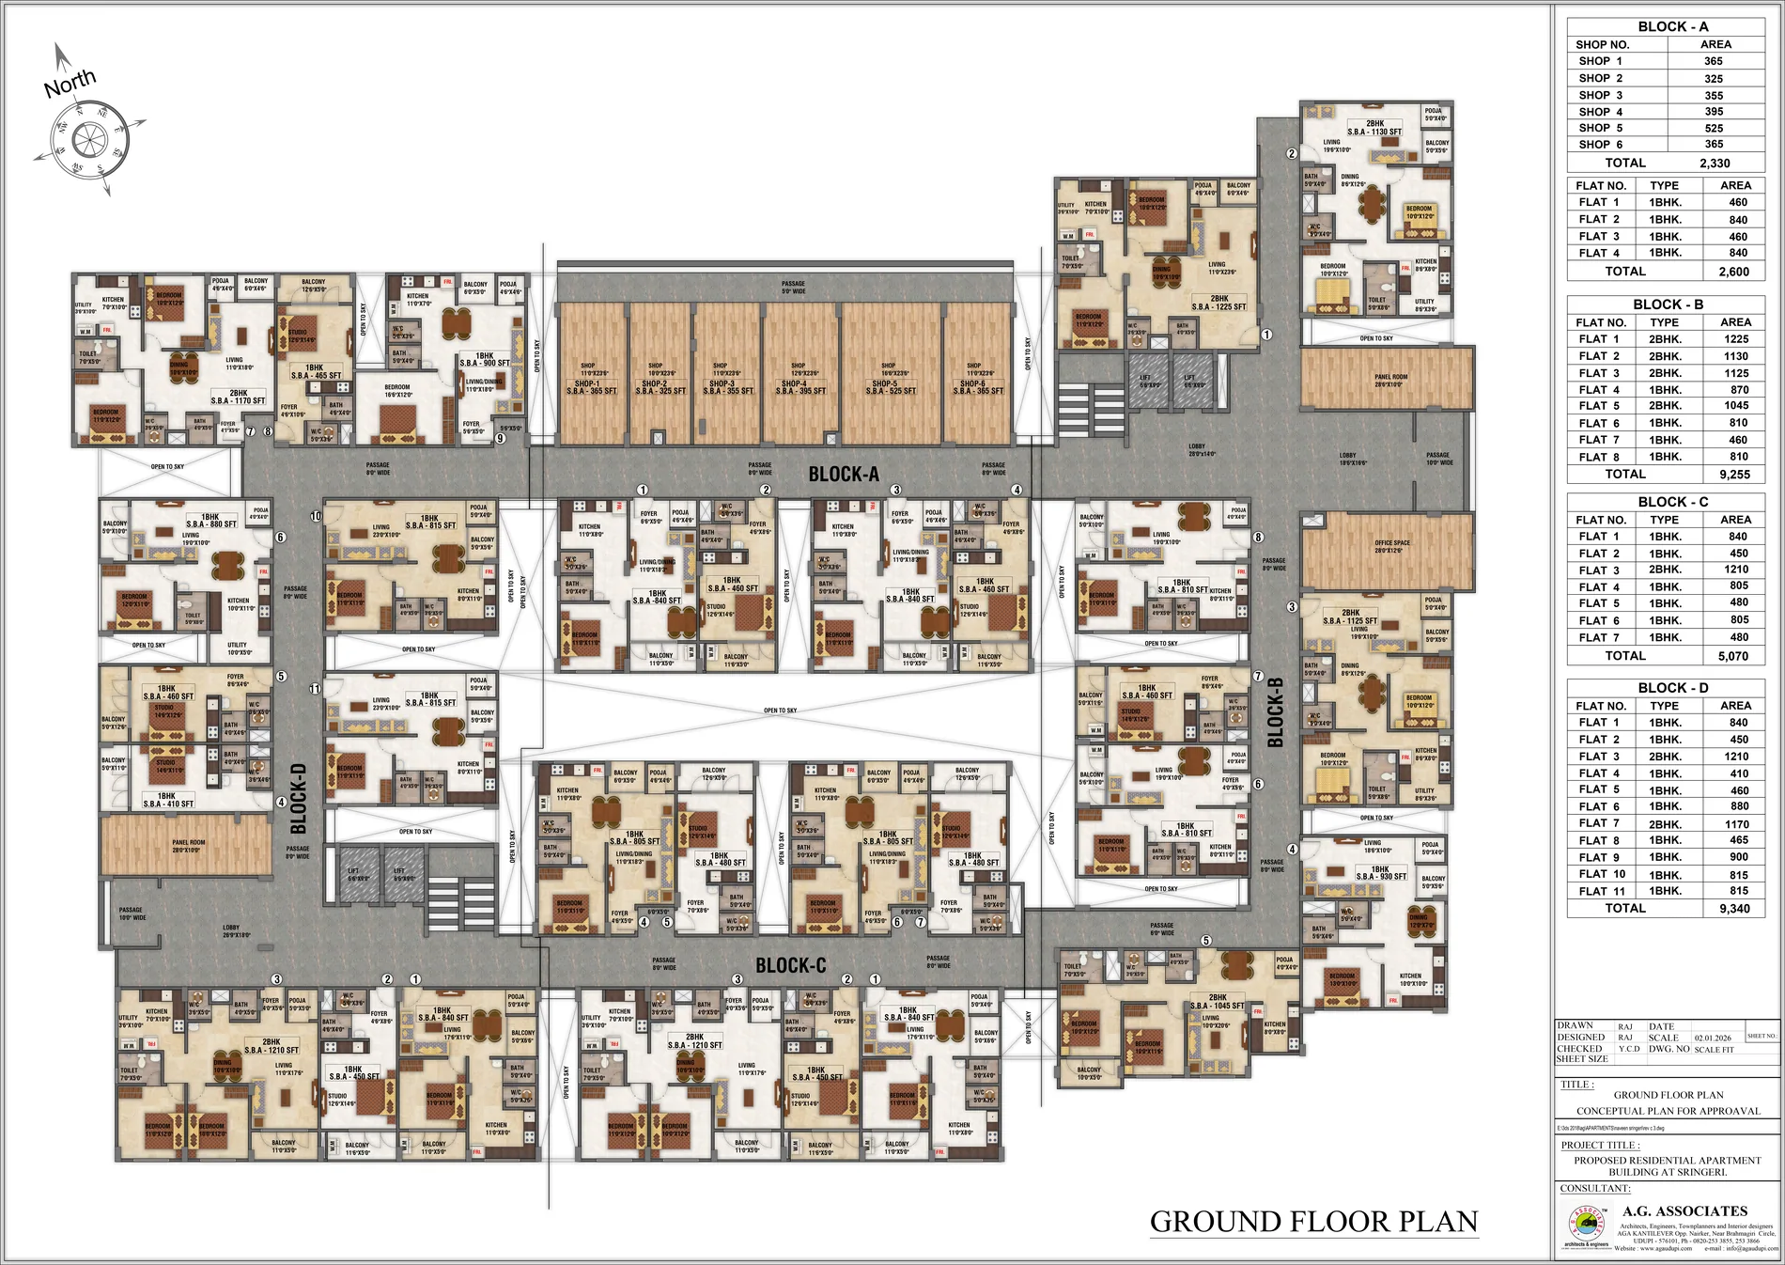
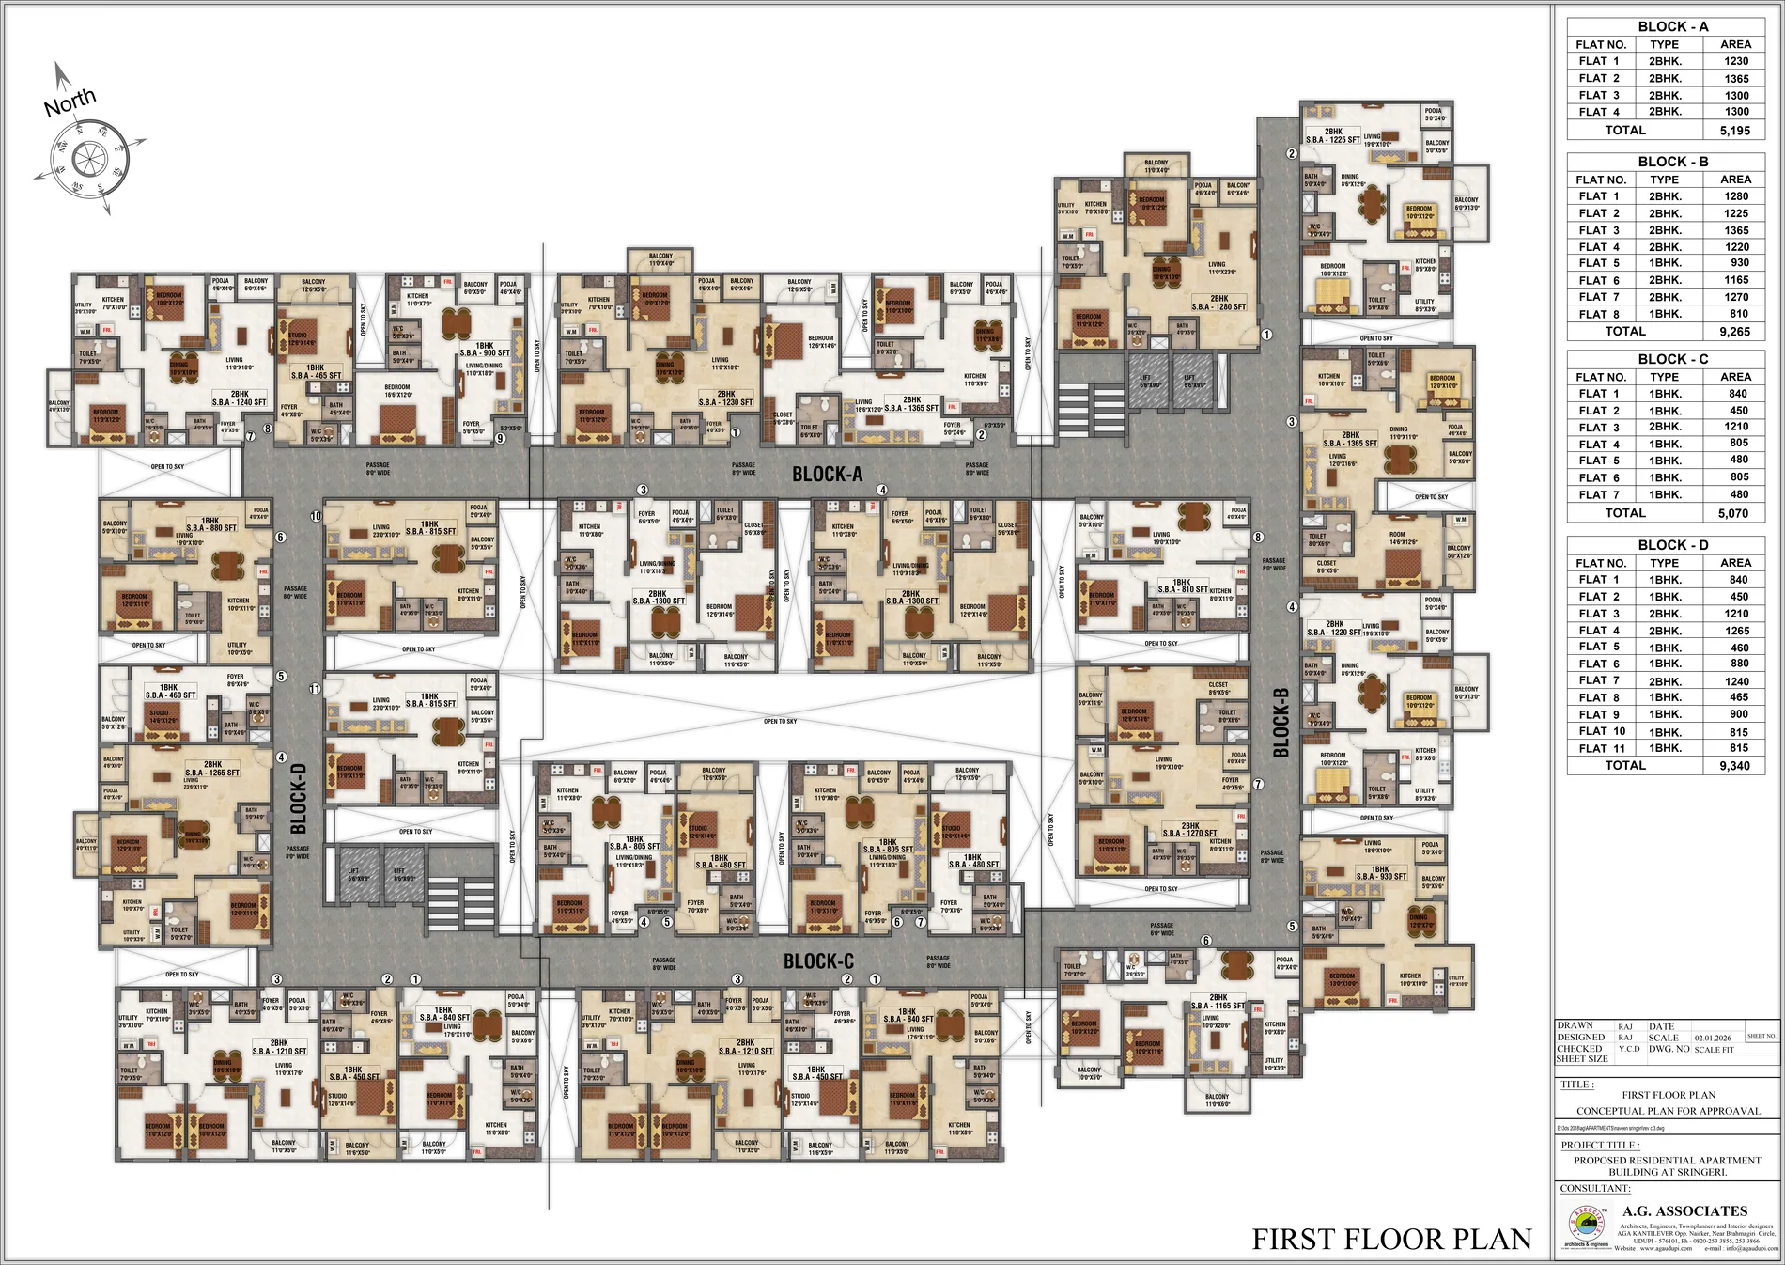
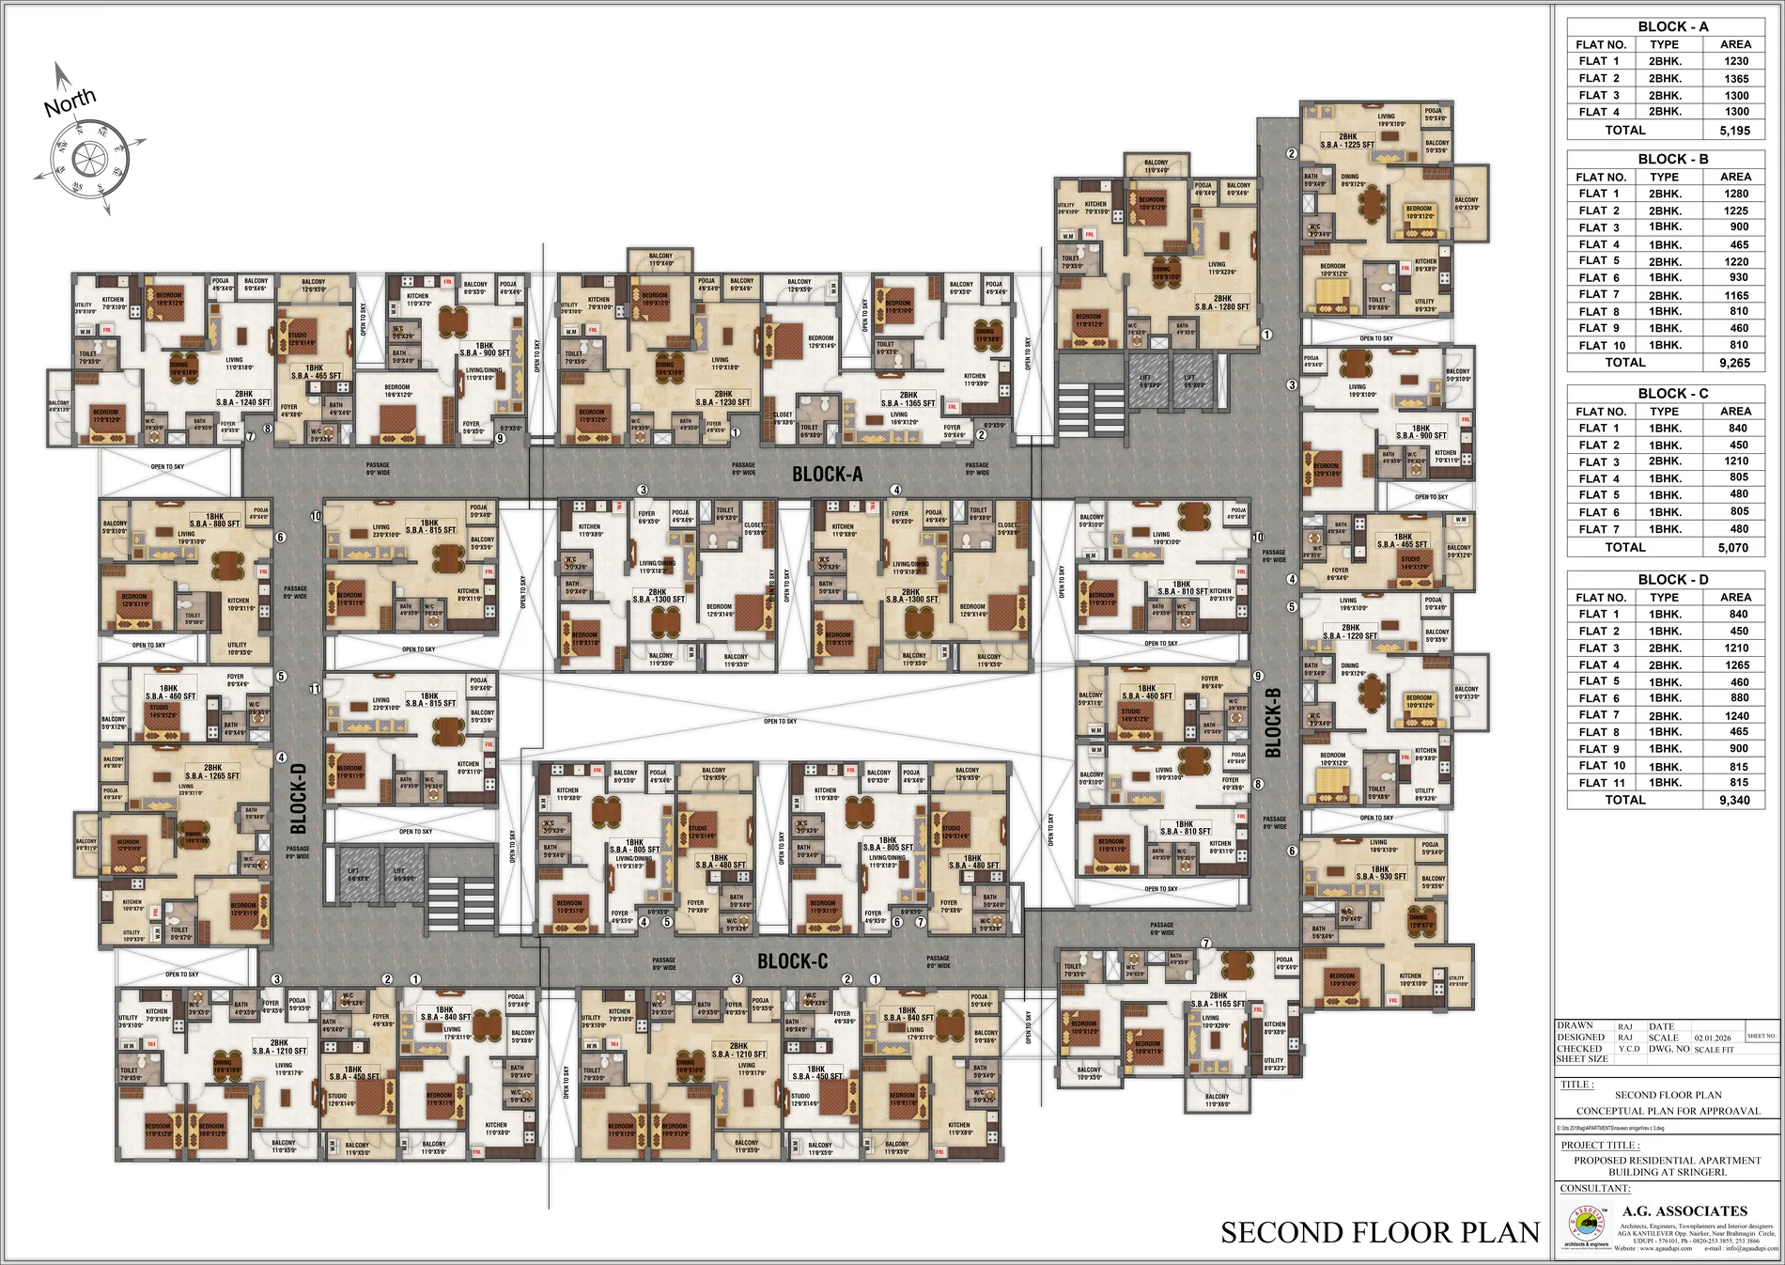
Review the shared floor layouts to understand circulation and the relationship between homes. The project team can identify the plans and orientations currently relevant to you.
Choose with clarity
Tell us what brings you to Sringeri and the project team will prepare the most relevant residences and orientations for your visit.