Room for family life
2 BHK residence
A spacious everyday home designed around family, privacy and togetherness.
Individual dimensions, layouts and orientations vary by the selected unit and block.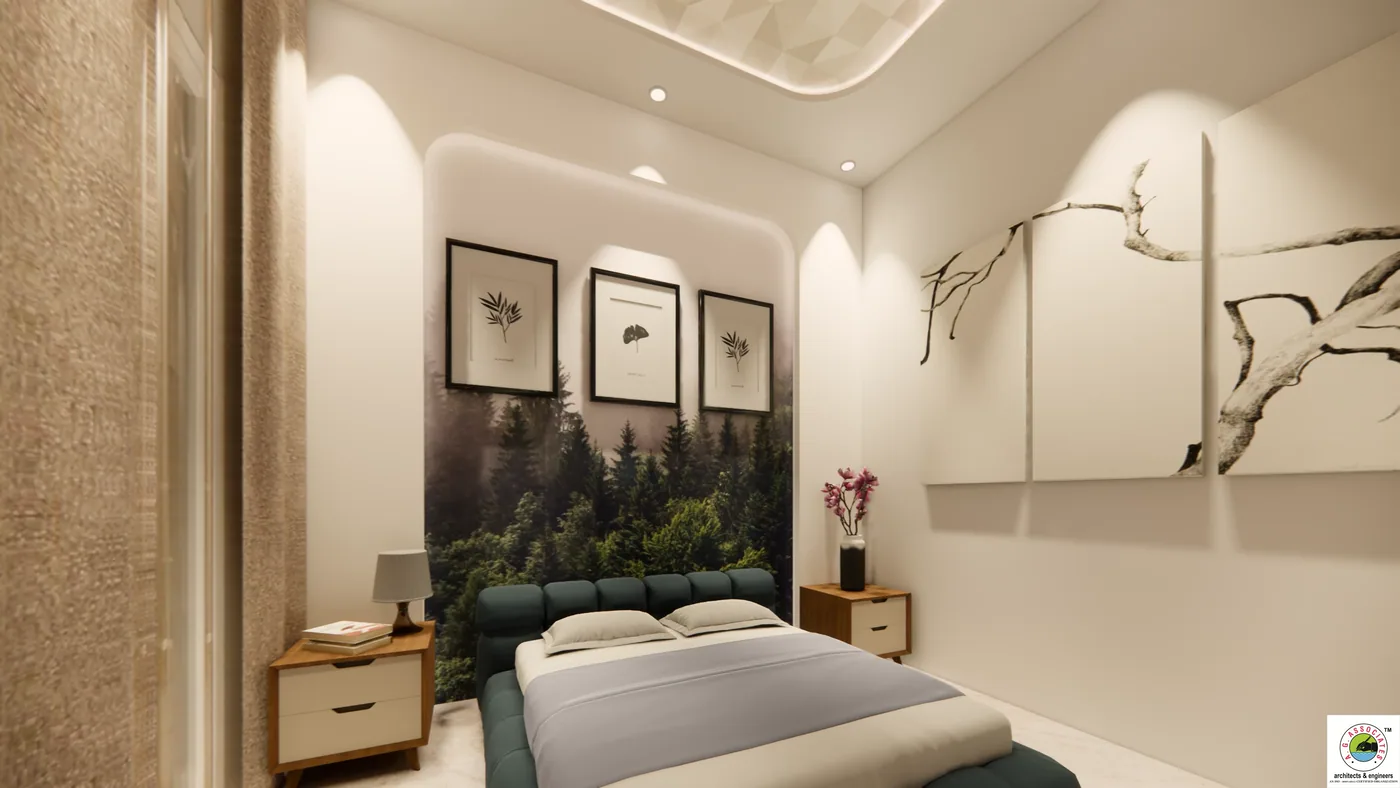
- Configuration
- 2 BHK residence
- Area
- 1,045–1,280 sq.ft. options
- Best suited for
- Families
- Walkthrough
- 2:00
The residence
Made for the way you want to be in Sringeri.
Two comfortable bedrooms, living and dining areas, a functional kitchen, multiple baths and welcoming balconies create a residence suited to permanent family living, visiting relatives and peaceful retirement plans.
- Configuration
- 2 BHK residence
- Area
- 1,045–1,280 sq.ft. options
- Designed for
- Families · Retirement living · Second-home buyers
- Available plans
- Confirm with the project team
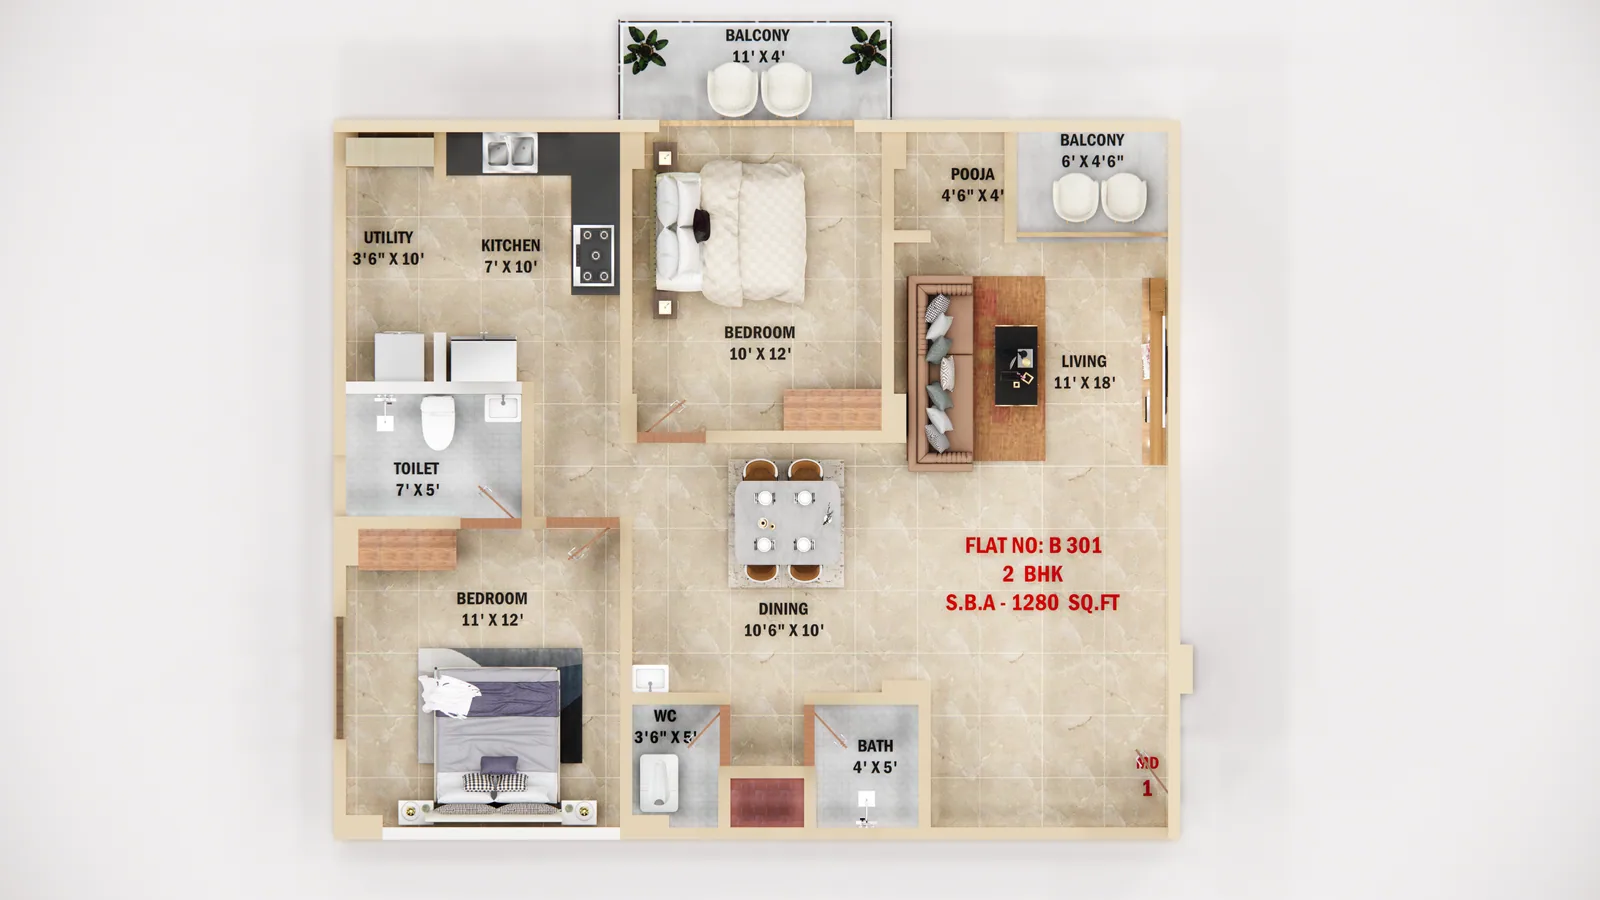
Read the home
A place for every part of the day.
See how living, private and outdoor spaces relate to one another. Plans and orientation can vary across the four blocks, so the project team will help you compare the options relevant to your needs.
- Two private bedrooms
- Living and dining zones
- Utility and balcony spaces
How the home lives
Practical comfort, with room for what matters.
The plan is considered around everyday use, privacy and the particular way you intend to spend your time in Sringeri.
Residence features
- Two private bedrooms
- Living and dining zones
- Utility and balcony spaces
- Multiple block and orientation choices
See before you visit
Walk through the 2 bhk residence.
Follow the flow from room to room, then visit in person to compare the available units, outlooks and orientations.
This visual walkthrough represents the design intent. Materials, furniture and final finishes shown are illustrative.
See this home in context
Compare the 2 bhk residence in person.
Share how you plan to use your Sringeri home and the project team will prepare the most relevant plans and orientations for an unhurried visit.